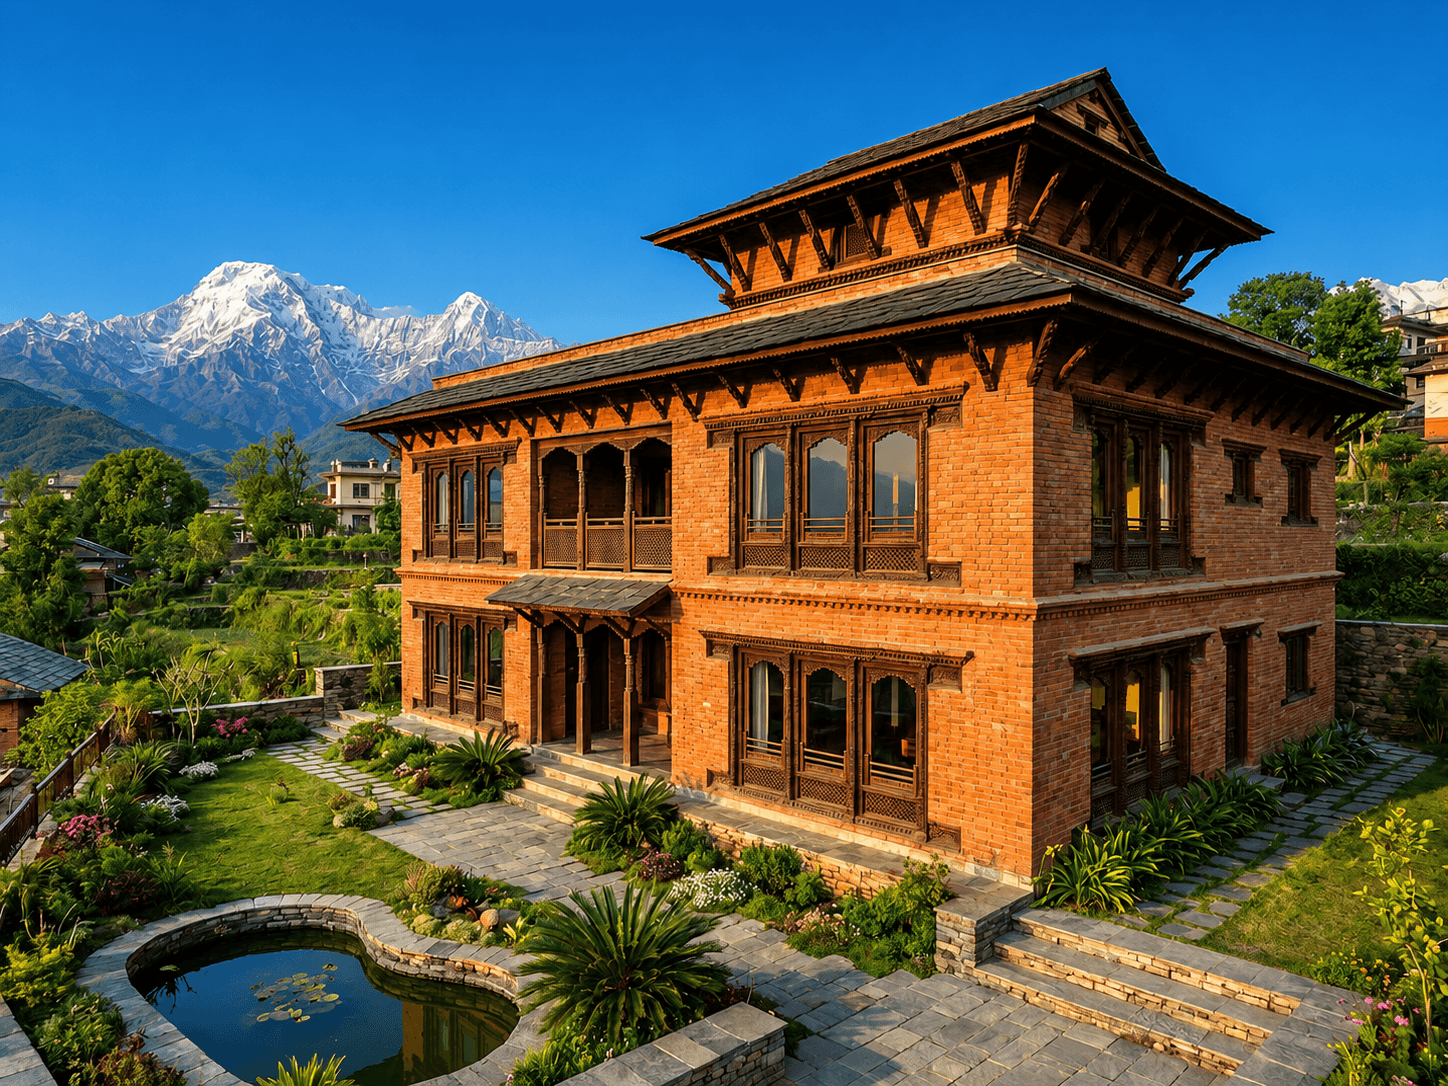
Residential Vastu
Vastu consultation for houses, apartments, villas and residential plots.
A Home Designed for Life
Your home is more than walls and a roof — it is the foundation of your family's health, wealth, and well-being. Residential Vastu aligns every room, entrance, and open space with the five elements and cardinal energies, ensuring that daily routines unfold with ease and the household thrives. Over 20 years, we have consulted on 8,000+ homes across Nepal — from compact Kathmandu apartments to expansive Pokhara villas. Each project begins with a deep understanding of the family's needs and the property's unique orientation.
Focus Areas
Every residential consultation addresses these critical dimensions of your living space.
Entrance & Orientation
The main door governs 40% of a home's energy signature. We ensure it faces the correct direction and is free from obstructions.
Kitchen Placement
Fire-element alignment of the cooking zone, gas burner direction, and water-source separation for digestive health and family harmony.
Master Bedroom
Bed position, headboard direction, mirror placement, and color palette calibrated for restorative sleep and marital stability.
Water Elements
Location of bathrooms, underground tanks, and drainage — aligned to prevent financial leakage and health issues.
Open Spaces & Garden
Courtyard proportions, plant species selection, and outdoor furniture placement per Vastu zone mapping.
Energy Corrections
Non-destructive remedies using Vastu pyramids, copper strips, colour therapy, and strategic mirror placement.
How We Work
A structured four-phase methodology refined over two decades and 8,000+ residential projects.
01.Discovery Call
A 30-minute briefing call to understand your concerns, family composition, property type, and budget. We confirm scope and timelines before any site visit.
02.On-Site Assessment
A senior consultant visits your property with professional compass equipment, measures all rooms, documents structural elements, and photographs key areas. Duration: 2–4 hours depending on property size.
03.Analysis & Report
We cross-reference measurements against classical Vastu texts and our proprietary database of 20,000+ case studies. The result is a 25–40 page illustrated report with room-by-room recommendations.
04.Implementation Support
Post-report guidance for 30 days. We review contractor plans, validate remedy execution, and conduct a follow-up video call to confirm results.
What's Included in Every Residential Project
- 25–40 page illustrated Vastu report
- Detailed floor plan with zone annotations
- Room-by-room remedy action plan
- Colour and material recommendations
- 30-day post-consultation support
- Follow-up video call within 2 weeks
- Digital copy of all documentation
- Priority scheduling for return visits
Frequently Asked Questions
Answers to the questions we hear most from homeowners.
Do I need to demolish or rebuild anything?
No. Our methodology is strictly non-destructive. We use colour therapy, element placement, copper remedies, and strategic furniture repositioning — never demolition.
Can you consult on apartments and flats?
Absolutely. Over 60% of our residential work is in apartments. Vastu principles apply to any enclosed living space regardless of ownership structure.
How long does it take from first call to final report?
Typically 7–10 business days. The site visit is scheduled within 3 days of the discovery call, and the report is delivered within 5 business days after the visit.
What if I'm building a new home from scratch?
Even better. We collaborate with your architect from the blueprint stage, ensuring optimal room placement, entrance direction, and structural proportions before construction begins.
Is the consultation available virtually?
Yes. For clients outside Kathmandu valley or internationally, we offer a comprehensive virtual consultation using floor plans, video walkthroughs, and satellite imagery.
Your Home Deserves Harmony
Book a discovery call and let us show you what's possible.
Book Consultation→