Directional mapping for multi-storey towers.
In a 30-storey building, does the ground floor mandala apply to the penthouse? A technical breakdown of how energy columns extend vertically in high-density corporate real estate.
Read essay →
We translate the 5,000-year-old science of Vastu into millimetre-accurate architectural briefs. By mapping directional energy, we correct spatial geometry to ensure your property performs perfectly.
The architecture stays. The energy corrects. The building performs.
A residence is not a hotel. A factory is not a township. Each engagement is led by a senior consultant with a documented methodology, fixed deliverables, and a transparent fee.
Your home should support comfort, health, clarity and positive relationships. Our Residential Vastu Consultation studies the orientation, entrance, room placement, movement, natural light and elemental balance of your property as one connected living system. You receive practical recommendations based on Vastu principles while respecting your lifestyle, architectural limitations and real-world needs.

A successful hotel or resort should feel welcoming, comfortable and easy to navigate from the moment guests arrive. Our Hotel and Resort Vastu Consultation evaluates the complete property, including site orientation, entrance, reception, guest rooms, kitchen, dining areas, swimming pool, landscaping, service zones and staff facilities. The aim is to create a balanced environment that supports guest satisfaction, smooth operations, positive reviews and long-term business growth. Recommendations are practical, clearly explained and adapted to the property’s architecture, brand identity and operational needs.

A commercial space should attract customers, support smooth operations and create a positive environment for employees and visitors. Our Commercial and Retail Vastu Consultation evaluates the complete property, including its entrance, customer movement, display areas, billing counter, offices, storage, utilities and service zones. The consultation is suitable for both new and existing businesses. Recommendations are practical, easy to understand and adapted to your business type, available space, brand identity and operational requirements.
Not every Vastu concern requires structural changes. Our Vastu Corrections Without Demolition service identifies practical ways to improve the balance and usability of your space while keeping the existing construction intact. We study the entrance, room functions, furniture placement, movement, light, colours, elemental balance and daily use of the property. Based on the findings, we recommend simple and realistic adjustments such as changing room usage, repositioning furniture, improving lighting, correcting visual imbalance and strengthening important zones. This service is suitable for homes, offices, shops, hotels and other completed properties where demolition or major renovation is not practical.
Large residential developments require more than individual building analysis. Our Real Estate and Township Vastu Consultation studies the complete project, including land shape, road network, plot distribution, entrances, residential blocks, commercial zones, open spaces, water systems and shared facilities. The service is designed for developers, architects and planning teams working on housing colonies, apartment communities, gated developments and townships. Recommendations are practical, scalable and coordinated with the project’s master plan, infrastructure and development goals.
Choosing the right land is the first and most important step before building a home, business or development project. Our Land Selection Vastu Consultation helps you evaluate a plot before purchase so you can make a more informed and confident decision. We study the plot’s direction, shape, slope, road position, surroundings, soil condition, access, levels and nearby natural or built features. The assessment also considers whether the land is suitable for your intended purpose, such as residential construction, commercial use, hospitality, industry or a larger development. You receive a clear evaluation of the plot’s strengths, possible concerns and practical recommendations before making a major investment.

An industrial property should support safe operations, efficient production, smooth material movement and long-term business growth. Our Industrial and Manufacturing Vastu Consultation evaluates the complete facility, including the land, factory layout, production zones, machinery, raw material storage, finished goods, administration, utilities and worker facilities. The service is suitable for new factories, existing manufacturing units, processing plants, workshops and warehouses. Recommendations are practical, clearly prioritised and planned around production requirements, safety standards and operational efficiency.
Every property has areas that feel active, comfortable, underused or disturbed. Our Vastu Energy Mapping and Audit service provides a detailed assessment of how directions, room functions, entrances, movement, light, ventilation and the five elements interact across your property. The audit helps identify strong zones, sensitive areas, functional imbalances and possible Vastu concerns. You receive a clear, room-by-room energy map with practical recommendations arranged by priority. This service is suitable for understanding an existing property before renovation, correction, purchase or operational improvement.
The Vastu Purusha Mandala is a 9×9 grid — 81 cells, 45 deities, one spirit. It is the foundational diagram of Vastu Shastra, representing the cosmic man who lies face-down beneath every built structure, his head pointing northeast, his feet southwest.
The origin is older than recorded architecture. A demon emerged from Shiva's sweat and threatened the cosmos. Forty-five gods pinned him to the earth — Brahma at the centre, the others arranged in concentric rings around him.
The 45 deities who hold him each govern an aspect of life — career, cash, health, relationships, creativity, reputation. When a building is placed correctly against the mandala, each deity's zone is honoured and the corresponding function flourishes.
This is not metaphor. It is a fixed directional grid that overlays every footprint — a palace, a factory, a one-bedroom apartment. Our work begins with mapping it.
Vastu is not a substitute for architecture. It is a directional layer that sits beneath the architecture. Our briefs are written to be read by architects, priced by contractors, and executed without ambiguity. Over twenty years, we have sat beside the best firms in the country.
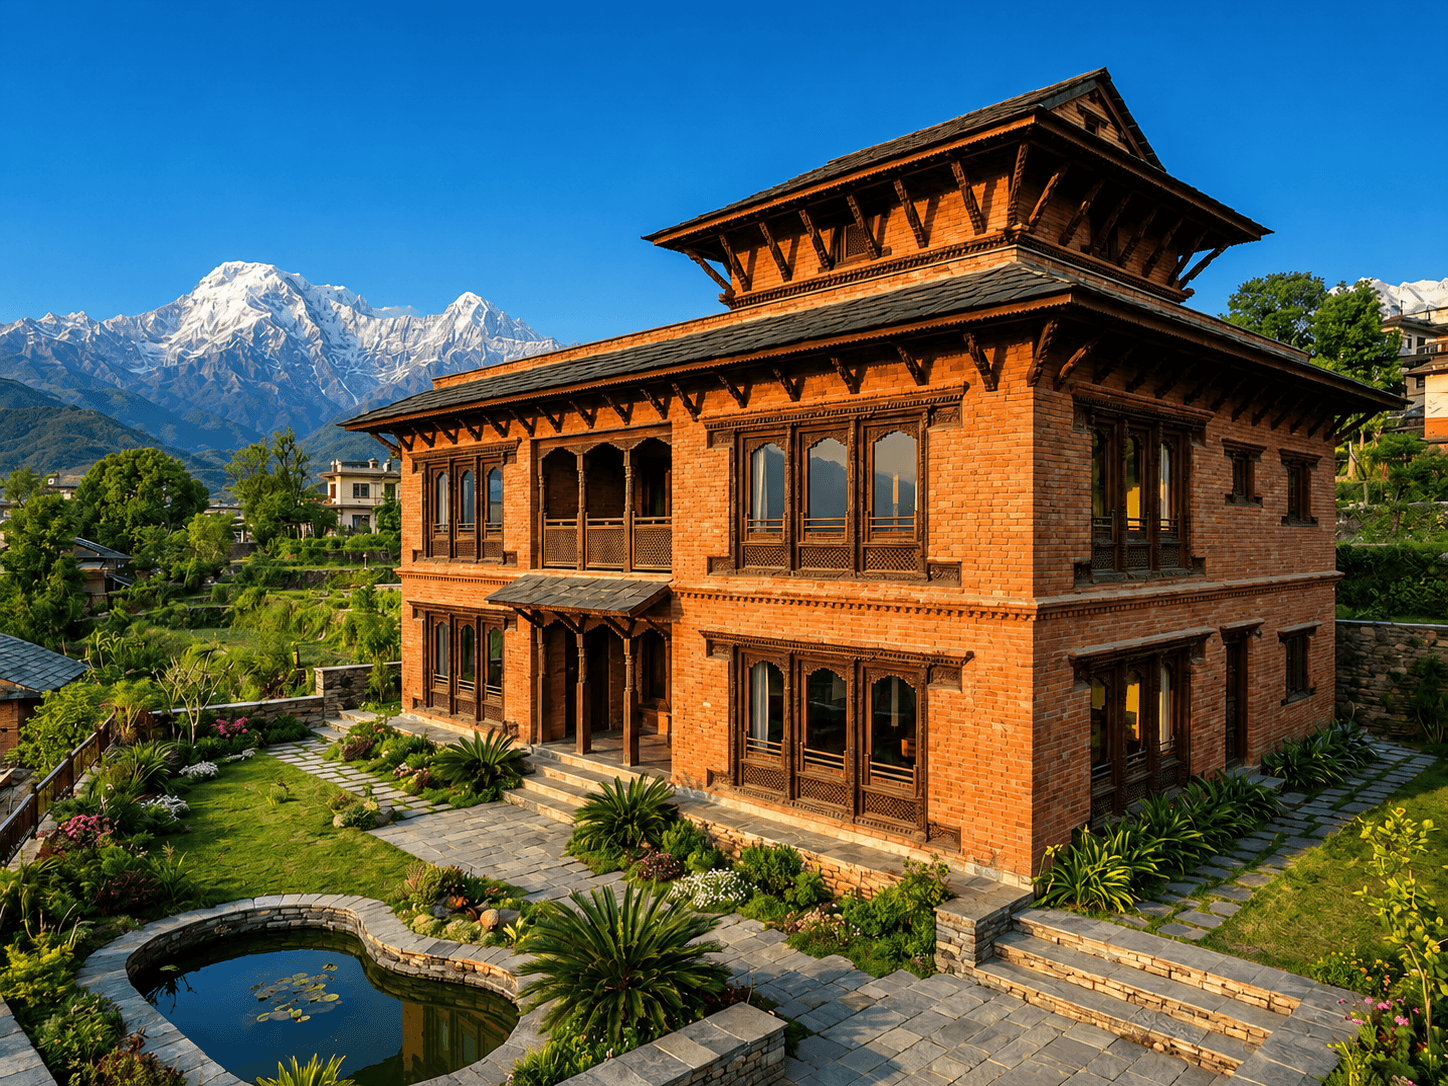
One of our longest-standing partnerships is with Studio Vastukar, a Kathmandu-based design firm. Over the last eight years, we have jointly delivered over forty residential and institutional projects across Nepal — embedding directional integrity into their design process from day one, rather than correcting it after the drawings are issued.
Short essays, case studies, and field observations from our senior consultants. No mystification — just documented patterns, correction methodologies, and architectural translations.
In a 30-storey building, does the ground floor mandala apply to the penthouse? A technical breakdown of how energy columns extend vertically in high-density corporate real estate.
Read essay →The central 9% of any footprint is the Brahmasthan. Load-bearing walls, staircases, and toilets here create structural and energetic blockages. A guide to identifying and correcting them.
Read essay →The southeast is governed by Agni. When the kitchen fire sits here, cash flow stabilises. When it sits in the northeast, cash leaks. We trace the pattern across 400 residential audits.
Read essay →Short, precise field videos from our senior consultants. No rituals, no jargon — just the core principles of directional energy, explained standing on actual sites.
From single-bedroom apartments to 240-plot townships, from boutique resorts to manufacturing facilities — our clients return because the buildings we advise begin to perform differently.
Our methodology has not changed in twelve years. It is written down, versioned, and issued to every client at engagement. There is no improvisation — only measurement, mapping, and architectural instruction.
A 45-minute call to understand the property type, project stage, location, and what is or is not working. No fee. We tell you on this call whether Vastu can help — and if it cannot, we say so.
A senior consultant visits with a digital compass, disto, and floor-plan printouts. Directional readings taken at the centre, the four corners, and every door opening. Photographs. Sketches. No subcontracted juniors.
Back at the studio, the Vastu Purusha Mandala is overlaid onto your floor plan — 81 padas, 45 deities, zone by zone. Blockages identified. A heat map is produced showing where energy flows correctly and where it is disrupted.
A room-by-room instruction document — keep this wall, relocate this door, shift the kitchen counter, add a copper strip here. Each instruction includes a reason, a priority level, and an estimated contractor cost.
Once your contractor has executed the brief, we return for a verification visit. Readings re-taken. Corrections checked. Final sign-off issued — or, if anything has drifted, a follow-up note with corrective action.
Every engagement begins with a 45-minute briefing call — free, no obligation. Reach out by phone, email, or the booking link below. A senior consultant will respond within two working days.